
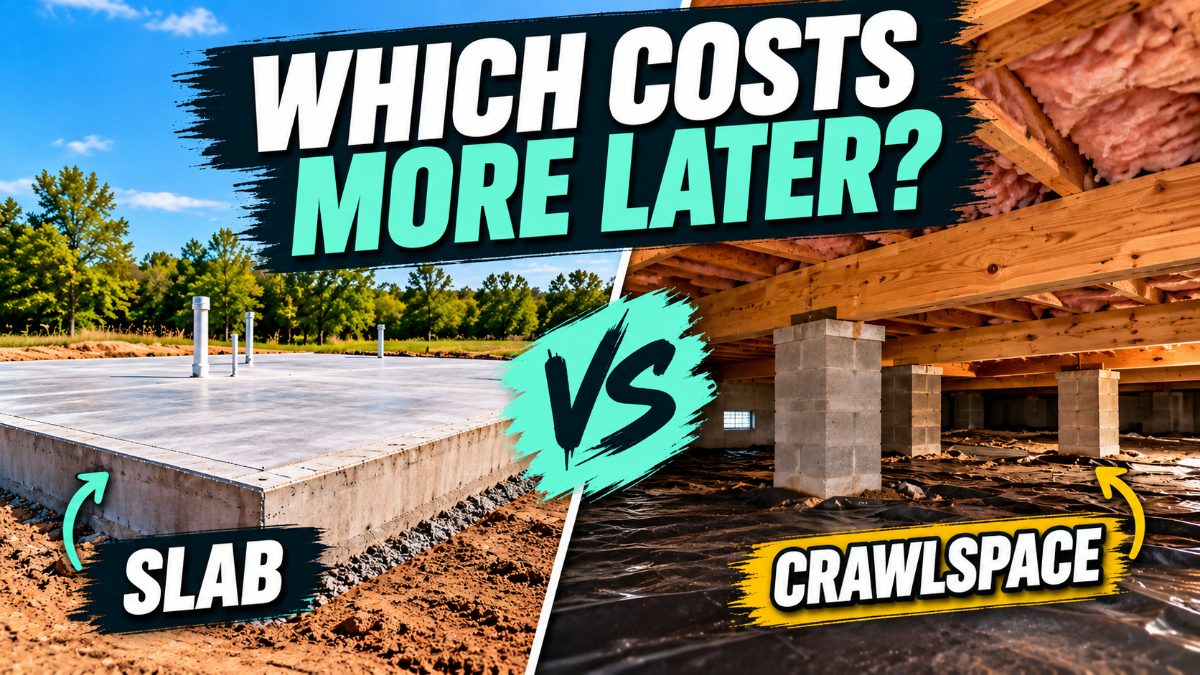
When building a new home, one of the decisions you may have to make is whether your home will be constructed on a concrete slab or a crawl space foundation.
Homeowners often ask us, “Which one is better?”
The truth is, neither foundation type is universally better than the other. Both slab and crawl space foundations are proven construction methods, and both can be excellent choices for a new home. The right choice depends on the homesite, home design, budget, accessibility needs, future plans, and simply what the homeowner prefers.
At AB Homes, a custom home builder in Suffolk, VA, our goal is to explain the differences so homeowners can make an informed decision about what best fits their needs.
What Is a Slab Foundation?
A slab foundation is a reinforced concrete pad poured over a properly prepared base. The home is built directly on the slab, which also serves as the structural floor beneath the finished flooring.
Because there is no open area underneath the house, plumbing and other utilities that need to run below the floor must be planned before the concrete is poured.
One of the biggest advantages of a slab foundation is simplicity. There is no framed floor system or crawl space beneath the house, which means fewer components below the living area to inspect and maintain over time.
Slab construction can also allow a home to sit closer to the surrounding grade. Depending on the home and homesite, that can mean fewer steps at entrances, making a slab particularly appealing for homeowners thinking about accessibility or aging in place.
Advantages of a Slab Foundation
A slab foundation may offer:
- Generally lower initial construction costs
- Fewer structural components beneath the home
- No crawl space to inspect or maintain
- No under-house insulation, vapor barrier, or crawl-space ventilation system
- Fewer opportunities for pests to enter through an under-house area
- A lower finished-floor height in many applications
- Fewer steps entering and exiting the home
- Advantages for accessibility and aging in place
There are tradeoffs as well. Because plumbing and certain utilities may be located beneath or within the slab, accessing them later can be more involved if a repair becomes necessary. Moving plumbing during a future renovation can also be more difficult than it would be with an accessible crawl space.
What Is a Crawl Space Foundation?
A crawl space foundation raises the main floor of the home above the ground. Foundation walls or piers support a framed floor system, creating an accessible area between the soil and the home’s floor.
For many homeowners, that accessibility is one of the biggest advantages. Depending on the home’s design, plumbing, wiring, ductwork, and other components may be reachable from below, making certain repairs, inspections, and future modifications easier.
A crawl space also creates a higher finished-floor elevation. Some homeowners prefer that raised appearance and the feel of a framed floor system, particularly with traditional or Southern-style home designs.
Advantages of a Crawl Space Foundation
A crawl space may offer:
- Access beneath the home
- Easier access for certain plumbing and mechanical repairs
- Greater flexibility for some future modifications
- A living floor raised farther above grade
- A traditional raised-home appearance
- Advantages on certain homesites or with certain home designs
- A framed-floor feel that some homeowners prefer
The tradeoff is that the space beneath the home becomes another part of the house that needs to be properly managed and maintained.
Moisture Control in a Crawl Space
Moisture control is especially important with a crawl space. Humid air, ground moisture, plumbing leaks, poor grading, or inadequate drainage can allow moisture to collect beneath the home. If left unmanaged, that moisture can contribute to mold, wood-destroying fungi, damaged insulation, wood decay, and musty odors.
A ground vapor barrier helps limit moisture moving from the soil into the crawl space, while proper grading and drainage help direct water away from the foundation. Depending on the home and site conditions, additional measures such as air sealing, insulation, encapsulation, conditioning, or a dehumidifier may also be appropriate.
These are maintenance considerations, not an indication that crawl spaces are an inferior foundation. A properly maintained crawl space can manage moisture effectively and perform extremely well for many years. It simply requires periodic attention to an area of the home that does not exist with slab construction.
Pest Considerations
The accessible area beneath a crawl-space home can also create opportunities for pests if it isn’t properly sealed and maintained. Termites, powderpost beetles, rodents, and other pests may enter through small openings, and excess moisture can make the environment more favorable for certain insects and wood-destroying organisms. Routine inspections can significantly reduce these risks.
Slab homes are not immune to pests and still require standard termite prevention and regular inspections. The difference is that a slab eliminates the underfloor cavity and much of the exposed wood structure found beneath a crawl-space home.
Accessibility and Finished Floor Height
One difference that’s sometimes overlooked when comparing slab and crawl space construction is the height of the finished floor above the surrounding ground.
A crawl space naturally raises the home. For some homeowners, that’s exactly what they want. The elevated appearance and separation between the living space and the ground may be an important part of how they want their home to look and feel.
Other homeowners prefer a home that sits closer to grade. For someone planning to stay in a home long-term, fewer steps can become increasingly important. A slab foundation can make it easier to design entrances with minimal steps, which may be a meaningful consideration for aging in place or mobility needs.
Neither preference is right or wrong. It simply depends on what matters most to the homeowner.
There is also a third option worth considering: a raised slab. A raised slab can elevate the home and allow for a brick or stone foundation treatment, creating much of the traditional curb appeal associated with a crawl-space home without an accessible cavity underneath it.
Maintenance and Future Repairs
Both foundation types can last for decades when properly designed, built, and maintained. The difference is primarily in what that maintenance looks like and where each foundation provides an advantage.
With a crawl space, homeowners should periodically pay attention to moisture, drainage, vapor barriers, insulation, pests, and the overall condition of the space. A slab eliminates many of those crawl-space-specific concerns because there is no under-home area to maintain.
On the other hand, a crawl space provides something a slab cannot: direct access beneath the home. If plumbing needs repair or a homeowner wants to relocate plumbing during a future renovation, that accessibility can be a significant advantage.
This is an important distinction because increased maintenance doesn’t make a crawl space a poor choice. A well-built and properly maintained crawl space can serve a home extremely well for many years. It simply asks the homeowner to monitor more components beneath the house.
Put simply: a slab reduces the number of components underneath the home, while a crawl space provides greater access to those components.
What About Cost?
In many situations, slab construction has a lower initial construction cost than a crawl space. A crawl space requires additional foundation work and a framed floor system, along with moisture-control and insulation components depending on the design.
However, foundation costs can vary considerably based on the home design, soil conditions, grading, required elevation, local building requirements, and the individual homesite.
Long-term costs are different as well. A crawl space requires periodic inspection and maintenance, but its accessibility can make certain repairs easier. A slab eliminates much of that routine under-home maintenance, but a below-slab plumbing repair can be more involved if one is ever needed.
Cost is therefore one consideration, not the only consideration.
The Homesite Matters
Not every lot is the same. Topography, drainage, soil conditions, required elevations, local building requirements (which can differ between Suffolk, Smithfield, and Isle of Wight County), and the design of the house can all influence which foundation makes the most sense.
A foundation that works extremely well on one property may not be the most practical choice on another. In some cases, the characteristics of the homesite may be just as important to the decision as the homeowner’s personal preference.
That’s why, when you build on your lot in Suffolk or anywhere else, foundation choice should consider both the homeowner and the homesite rather than starting with the assumption that one type is always better.
So, Which Foundation Is Better?
For most homeowners, the better question is: Which foundation is better for me and my home?
If keeping the home closer to grade, minimizing entrance steps, reducing the number of components beneath the house, and potentially lowering initial construction costs are priorities, a slab foundation may be the better fit.
If having access underneath the home, greater flexibility for certain future repairs or modifications, a raised floor system, or the appearance and feel of an elevated home are priorities, a crawl space may be the better fit.
And if you primarily want the elevated appearance of a crawl-space home without the under-home maintenance, a raised slab may offer a good middle ground.
At AB Homes, we appreciate the simplicity of slab construction and the reduced number of components beneath the home that may require future maintenance. But that doesn’t mean a slab is the right answer for every homeowner.
Slab foundations and crawl space foundations are both excellent, proven options. Each has advantages, each has tradeoffs, and either can be the right foundation for a new home.
Our role as a new construction builder in Suffolk is to explain those differences, consider the homesite and house design, and help each homeowner choose the option that best fits their needs, budget, lifestyle, and long-term plans.
At the end of the day, the best foundation isn’t simply a slab or a crawl space. It’s the foundation that makes the most sense for the home and for the people who will live in it.
If you’re planning a custom home and want to talk through which foundation fits your homesite and floor plan, AB Homes can walk you through the options.